
Address
914 Stanbridge Road, Drexel Hill, PA
Price
$ 393,000
Property Attributes
- MLS#PADE2124318
- TypeSingle Family
- Listing Status ACTIVE
- CountyDELAWARE
- CityDrexel Hill
- AreaUpper Darby Twp
- NeighborhoodAronimink
- Zip19026
- StyleColonial
- Year Built1950
- Taxes$ 8351
- Price$ 393,000
- Bedrooms3
- Full Bathrooms2
- Half Bathrooms0
- Sqr Footage1565
- Lot Size0.13 Acres
Data Source:
Bright MLS
Property Description
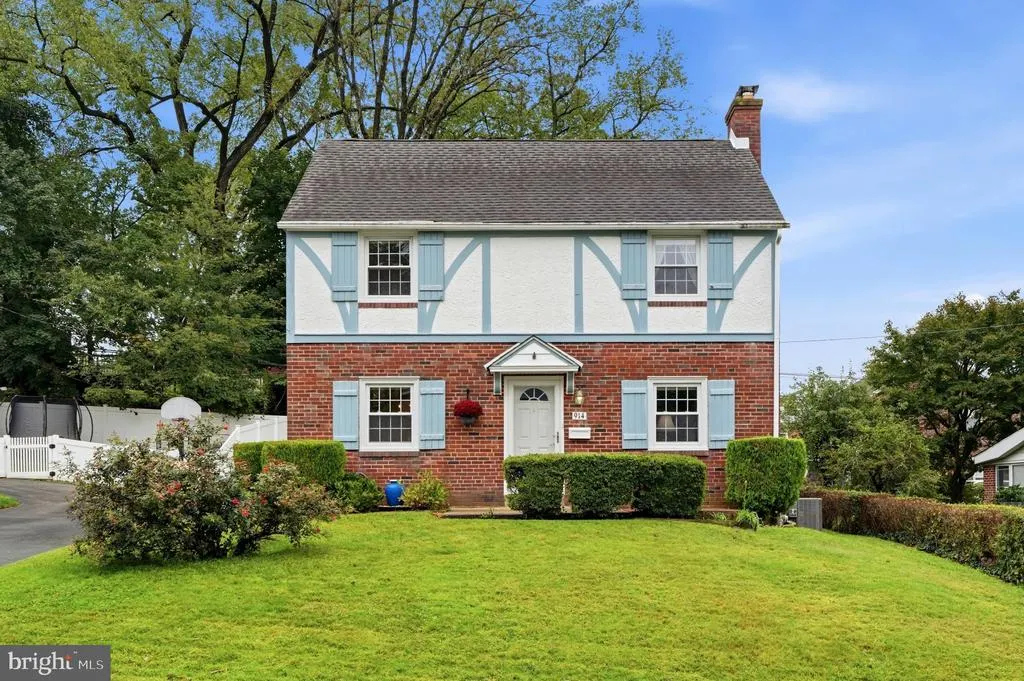
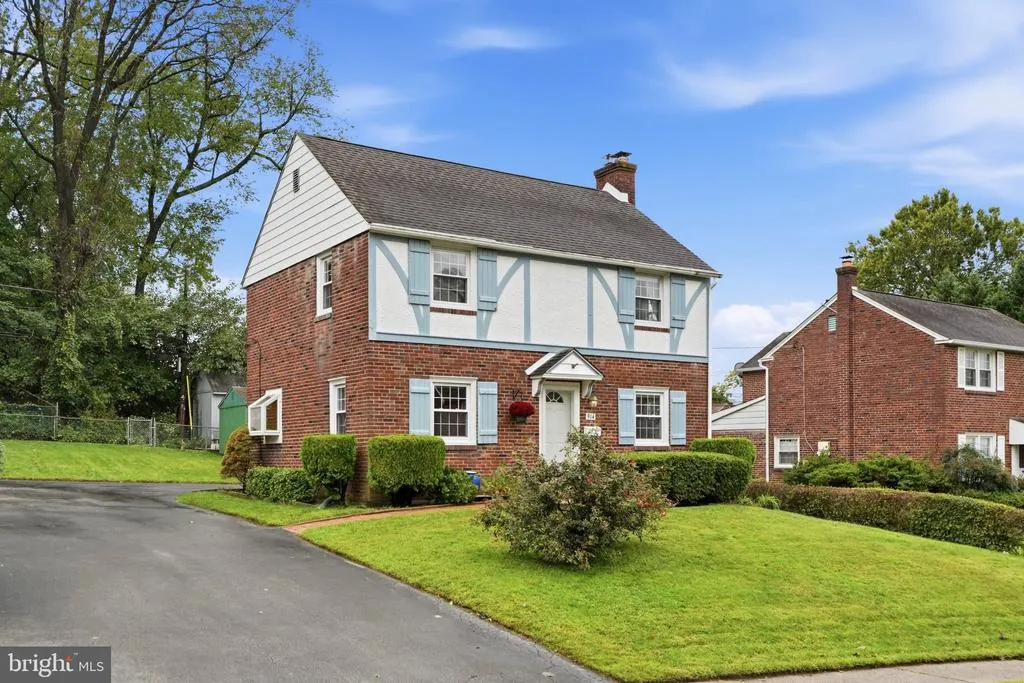
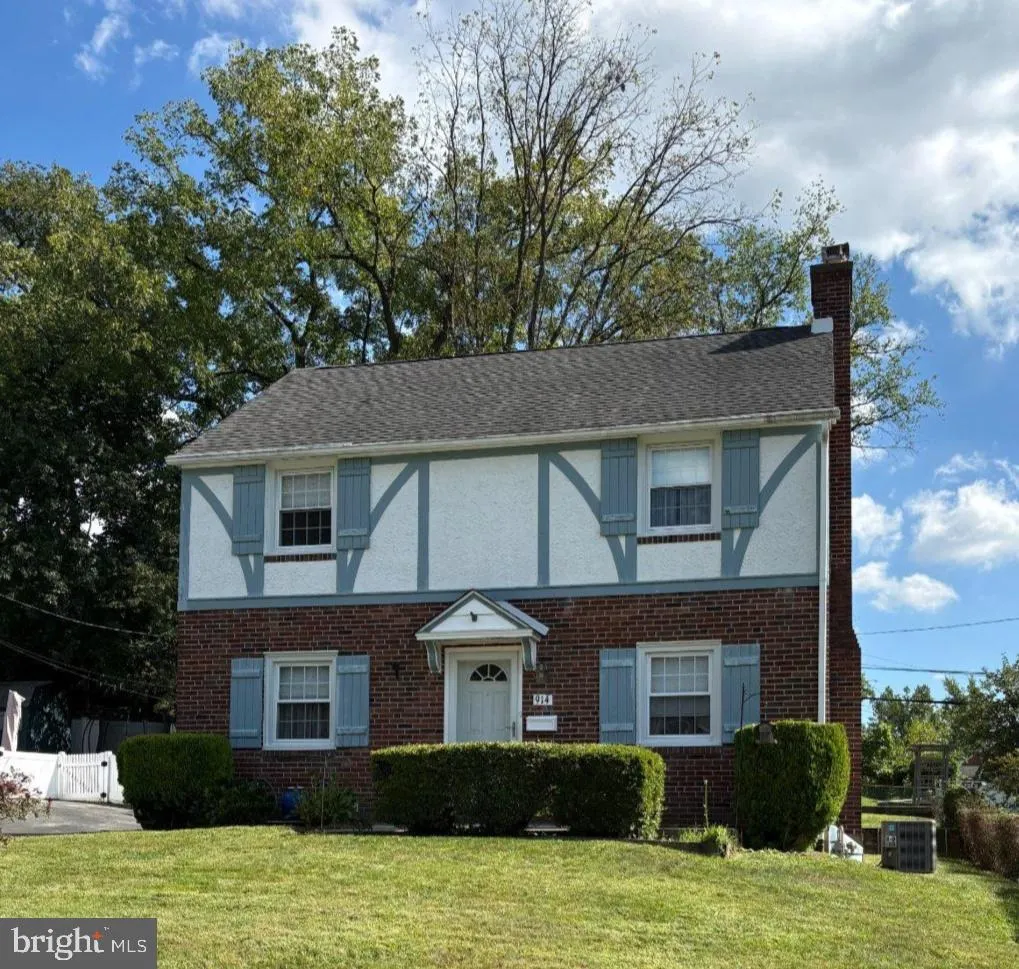
COMING SOON!!!! Expected on market 9/29/2026 Lovely, well maintained home in the Aronimink section of Drexel Hill. This 3-bedroom, 2 full bath home has everything you need. Large inviting living room with hardwood floors, a cozy wood burning fireplace is perfect for entertaining. The adjacent dining room is perfect for gathering with family and friends. The kitchen is bright and has access to the large backyard, drive and garage. The second floor has 3 bedrooms that are good sized with a clean, fresh hall bath. A special amenity on this floor is the access to the terrace! This outdoor space is perfect for enjoying a cup of coffee and good book or time with family. It is great flex space. The basement is finished and can be a playroom, office or added bedroom if needed. The large backyard has a deck for entertaining and a shed for storage. This home has a one car garage and shared driveway. Located close to shopping and transportation. 914 has had the same family lovingly maintaining this home for over 50 years! It is now time for someone to start creating their own memories. ***professional pictures coming 9/29***
| Price History | |
|---|---|
| 9/22/2026 | Listed $393,000 |
General Features
| Living Area | 1565 |
|---|---|
| Sewer | Public Sewer |
| Heating | 90% Forced Air |
| Cooling | Central A/C |
| Utilities | Cable TV Available |
| Possession | Negotiable |
| Roof | Architectural Shingle |
| Appliances | Built-In Range,Dishwasher,Dryer,Oven/Range - Gas,Refrigerator,Washer |
| Zoning | RESIDENTIAL |
| Garage Spaces | 1.00 |
| Patio/Porch Features | Terrace |
| Architectural Style | Colonial |
| Construction Materials | Vinyl Siding,Brick |
| School District | UPPER DARBY |
| Year Built | 1950 |
| Levels | 2.5 |
| Tax Year | 2026 |
| Ownership | Fee Simple |
| Cool Fuel | Electric |
| Accessibility | None |
| County | DELAWARE |
| New Construction | No |
| Property Type | Residential |
| HOA | No |
| Subdivision Name | ARONIMINK |
| Garage Y/N | Yes |
| Water Access Y/N | No |
| Other Structures | Above Grade,Below Grade |
| Full Baths | 2 |
| Status | ACTIVE |
| Directions | Please use GPS |
| City | DREXEL HILL |
| Disclosures | Prop Disclosure |
| Senior Community Y/N | No |
| MLS Area | Upper Darby Twp (10416) |
| Lot Size Units | Square Feet |
| Lot Size Square Feet | 5663.00 |
| Tax Assessed Value | 180760.0 |
| Tax Annual Amount | 8351.0 |
| Home Warranty Y/N | No |
| Property Condition | Good |
| Structure Type | Detached |
| Condo/Coop Association fee Y/N | No |
| Bathrooms Count Main Level | 0.00 |
| Price Per Sq Ft Total AG | 251.12 |
| Acceptable Financing | Cash,Conventional |
| Lease Considered Y/N | No |
| Vacation Rental Y/N | No |
| Total SQFT | 1565 |
| Standard Status | Active |
| Year Built Source | Assessor |
| Tax Lot | 123-000 |
Interior Features
| Interior Amenities | Bathroom - Tub Shower,Bathroom - Stall Shower,Carpet,Floor Plan - Traditional,Formal/Separate Dining Room,Kitchen - Eat-In,Wood Floors |
|---|---|
| Heating Fuel | Natural Gas |
| Basement | Full,Heated,Sump Pump,Other |
| Flooring | Carpet,Hardwood,Vinyl |
| Total Fireplaces | 1 |
| Fireplace Features | Wood |
| Hot Water | Natural Gas |
| Basement (Y/N) | Yes |
| Heating Y/N | Yes |
| Fireplace Y/N | Yes |
| Above Grade Finished Area | 1565 |
| Central Air Y/N | Yes |
| Total Bedrooms | 3 |
| Below Grade Finished Area Unit Type | Square Feet |
| LivingAreaSource | Assessor |
| Laundry Type | Basement |
| Below Grade Finished Area Source | Assessor |
| Bedrooms Count All Upper Levels | 3 |
| Bedrooms Count Upper Level 1 | 3 |
| Bathrooms Full Upper Level 1 | 1 |
| Bathrooms Full Lower Level 1 | 1 |
| Bathrooms Full All Upper Levels | 1 |
| Bathrooms Full All Lower Levels | 1 |
| Bathrooms Count Upper Level 1 | 1.00 |
| Bathrooms Count Lower Level 1 | 1.00 |
| Bathrooms Count All Upper Levels | 1 |
| Bathrooms Count All Lower Levels | 1 |
| Above Grade Finished Area Source | Assessor |
| Above Grade Finished Area Unit Type | Square Feet |
| Total Baths | 2 |
Exterior Features
| Exterior Amenities | Other |
|---|---|
| Pool | No Pool |
| Water Source | Public |
| Inclusions | kitchen appliances,washer dryer in as is condition |
| Total Parking Spaces | 3 |
| Garage Features | Garage - Rear Entry,Garage Door Opener |
| Type of Parking | Driveway,On Street,Attached Garage |
| Foundation Details | Block,Concrete Perimeter |
| Spa | No |
| Water View Y/N | No |
| Lot Size Acres | 0.13 |
| Lot Size Source | Assessor |
| Waterfront Y/N | No |
| Land Assessed Value | 41940.00 |
| Navigable Water Y/N | No |
| Water Oriented Y/N | No |
| # of Attached Garage Spaces | 1 |
Amenities
- Foreclosure
- Views
- Short Sale
- New Construction
- Adult 55+
- Lease To Own
- No HOA Fees
- Furnished
- Primary On Main
- Air Conditioning
- Seller Finance
- Green
- Fixer Upper
- Horse
- Golf
- Fireplace
- Deck
- Garage
- Basement
- Pool
Property vs Single Family Average in 19026
Price
Taxes
Year Built
Visits
 © BRIGHT, All Rights Reserved
